




BEDS4
BATHS3 full 1 partial
SQUARE FEET2,192
MLS#MDHR2055720
STATUSACTIVE
PROPERTY TYPEResidential - Townhouse
SUBDIVISIONHOLLY OAKS
SCHOOLHARFORD COUNTY PUBLIC SCHOOLS
Property Description
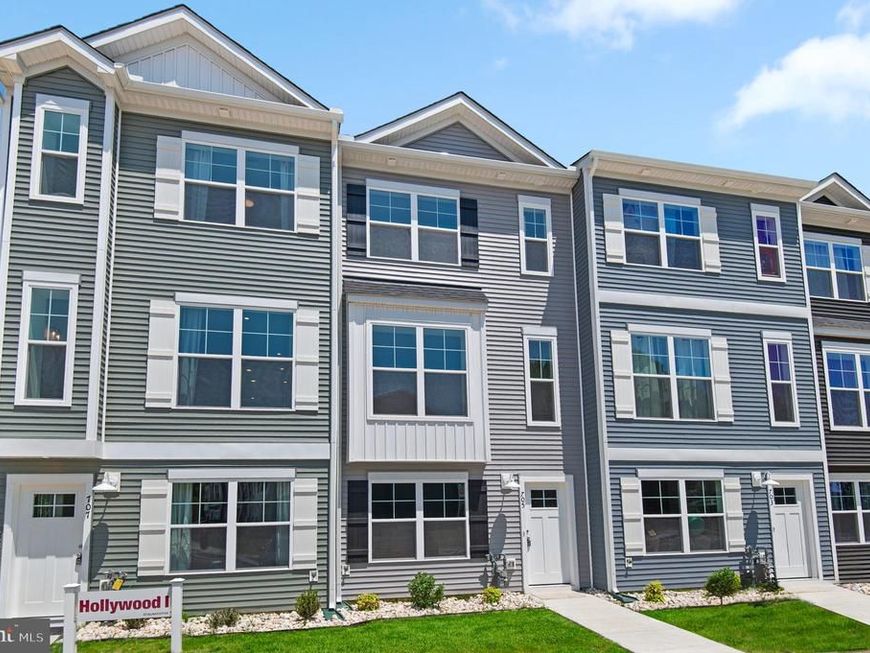
Up to $15,000 in builder incentives!* Welcome Home in the Final Phase of Holly Oaks! These Townhomes, owned as Condominium style, offer you low/no maintenance living with 2- 1st floor bedrooms (optional) and addtl laundry- Bring the Family! This 4 bed 3.5 bath offers ample room to spread out while having a nice open flow. On the main living level, a gorgeous kitchen greets you with an oversized island, staggered upgraded cabinets, quartz countertops, stainless appliances. All the way up, you'll enjoy the final 2 spacious bedrooms- 1 being the owners suite with tray ceilings and an impressive ensuite with dual vanity, quartz countertops and a glass enclosed ceramic tile shower. This home is perfectly positioned only minutes from the APG gates as well as minutes off I95 for the commuters. This is an awesome opportunity worth checking out! Schedule your private tour today!
Property Features
Property Type: Residential - Townhouse
Cooling: Central A/C
Fuel Type: Natural Gas
Heating: Forced Air
Home Style: 50000757527
Roof Type: Architectural Shingle
Stories: 3.0
Taxes: $0
Year Built: 2026
Feature Descriptions
Accessibility: Level Entry - Main
Additional Structures: Above Grade
Community Amenities: Dog Park, Recreational Center
Condo/Coop Fee: $179.00/Monthly
Electric: 200+ Amp Service
Exterior: Sidewalks, Street Lights
Exterior: Vinyl Siding
Flooring: Luxury Vinyl Plank
Interior: Additional Stairway, Bathroom - Tub Shower, Bathroom - Walk-In Shower, Carpet, Ceiling Fan(s), Dining Area, Entry Level Bedroom, Floor Plan - Open, Kitchen - Eat-In, Kitchen - Island, Primary Bath(s), Upgraded Countertops, Walk-in Closet(s)
Pet Restrictions: Cats OK, Dogs OK, Number Limit
Sewer: Public Sewer
SQFT Above Finished: 2192
SQFT Total Finished: 2192
Structure Type: Interior Row/Townhouse
Water: Public
Local Schools
School District: HARFORD COUNTY PUBLIC SCHOOLS
Listed By / Shown By
Listed By
Agency Name: Cummings & Co. Realtors
Agency Phone: 7179005990
Shown By
Agent Name: Gary Shulenberger
Agent Phone: (717) 512-1898
Agency Title: Berkshire Hathaway HomeServices Homesale Realty

 First American
Estimate Your Payment
Estimated Payment
$ 1,019.62 per month $901.48 Principal & Interest $0.00 Property Tax (data not provided by mls) $118.14 Homeowner's Insurance



 Corporate Office - 215 S Centerville Rd. Lancaster, PA 17603
756 Bur Oak Court | MLS# MDHR2055720
This townhouse located at 756 Bur Oak Court , Aberdeen, MD 21001 is currently listed for sale with an asking price of $405,054. This property was built in 2026 and has 4 bedrooms and 3 full and 1 partial baths with 2192 sq. ft. Bur Oak Court is located in the HOLLY OAKS subdivision within the HARFORD COUNTY PUBLIC SCHOOLS school district. Search HOLLY OAKS real estate on www.garyshulenbergerrealtor.com today.